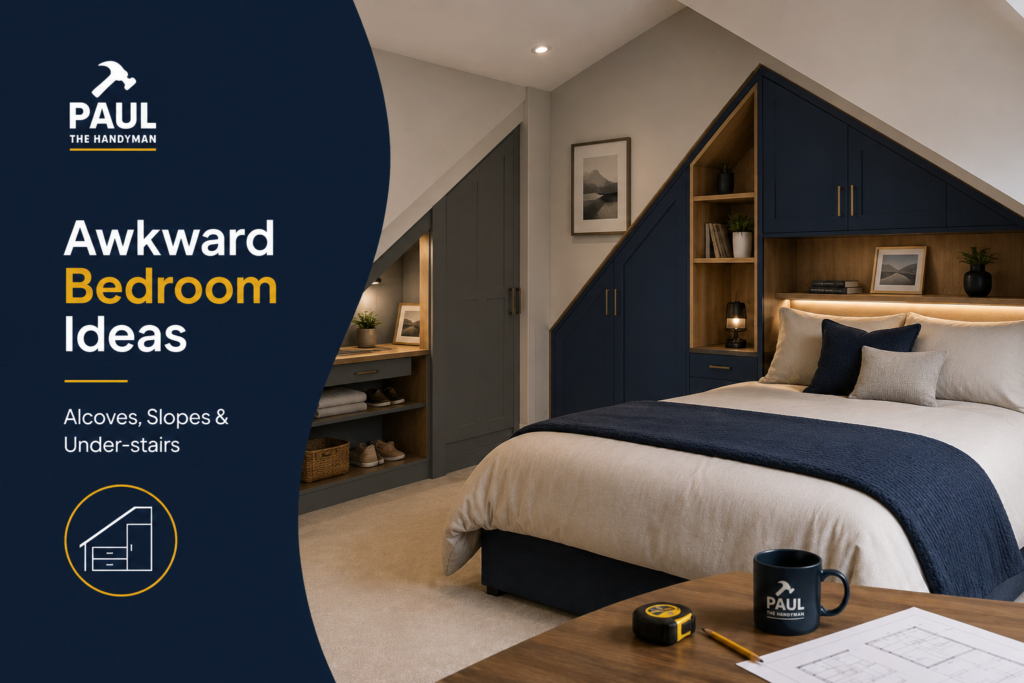
Not every bedroom is a neat rectangle with flat walls and a level floor. Chimney breasts, alcoves, sloping loft ceilings, under-stairs voids and odd little corners are everywhere in real homes — and they are exactly where standard freestanding furniture struggles. The good news is that these awkward spaces are where fitted and built-in storage genuinely comes into its own, turning wasted areas into useful, tidy storage. Here is how to make the most of the tricky spots.
Alcoves and chimney breasts
The recesses either side of a chimney breast are the classic awkward space — too shallow or too narrow for a standard wardrobe, but perfect for built-in storage. Fitted wardrobes, cupboards or a mix of cupboards below and shelving above can be made to the exact width and depth of the alcove, so not an inch is wasted. Done well, they frame the chimney breast neatly and look like an original feature of the room.
Sloping and loft ceilings
Loft conversions and rooms tucked under the eaves are notorious for wasted space — standard furniture simply will not fit under a sloping ceiling, leaving a dead triangle along the low wall. Fitted units built to follow the slope use that whole area: low-level drawers and cupboards where the ceiling is lowest, and full-height hanging where it is tall enough. It is the single best way to make a loft bedroom genuinely usable.
Under-stairs spaces
If your bedroom (or a landing leading off it) includes an under-stairs void, that stepped space can become surprisingly useful built-in storage — pull-out shoe racks, drawers, a compact wardrobe or even a small home-office nook, all shaped to the staircase above.
Odd corners and narrow walls
Corner wardrobes can link two walls of storage neatly around a difficult corner, and a narrow wall that is too small for a standard wardrobe can still take slimline shelving, a dressing area or a run of drawers. With fitted work, an awkward dimension is a design opportunity rather than a dead end.
Why fitted is the answer for awkward rooms
The reason fitted and built-in work suits these spaces so well comes down to one thing: everything is made and scribed to fit the room exactly. Rather than forcing a standard-sized box into a non-standard space and accepting the gaps, each unit is measured, cut and levelled to suit your walls, floor and ceiling. That is the whole point of fitted wardrobes — they are built for your room, not for a showroom.
A few practical tips
- Measure at several heights — walls in older homes are rarely the same width top to bottom
- Think about what you actually store — mix hanging, shelving and drawers to suit
- Use the full height in low spaces with drawers and pull-outs you can reach
- Keep finishes consistent with the rest of the room so the storage feels built-in, not bolted on
Turning a problem wall into a feature
It is worth saying that the awkward parts of a room are often the ones that, handled well, end up looking the best. A plain chimney breast flanked by two neat full-height wardrobes becomes a balanced, deliberate-looking feature wall. A low loft eave fitted with a run of drawers turns the least usable part of the room into everyday storage. The trick is to treat the quirk as the starting point of the design rather than something to work around or hide.
Common questions
Can you fit storage under a sloping loft ceiling?
Yes — this is one of the most worthwhile fitted jobs there is. Units are built to follow the slope exactly, with low drawers and cupboards under the eaves and full-height hanging where the ceiling allows, reclaiming space standard furniture cannot touch.
Is built-in storage only for bedrooms?
Not at all. The same approach works for landings, home offices, living-room alcoves and under-stairs spaces — anywhere an awkward space could be put to better use. See my built-in storage page for more.
Will it look like part of the house or an add-on?
Built-in is exactly that — scribed to the walls and finished to match, it should read as original joinery rather than something dropped in. That seamless look is the whole point of doing it fitted.
Got an awkward space you want to make work? Get a free quote and I will tell you honestly what is possible and what it would cost. Covering Blackburn and the surrounding areas.