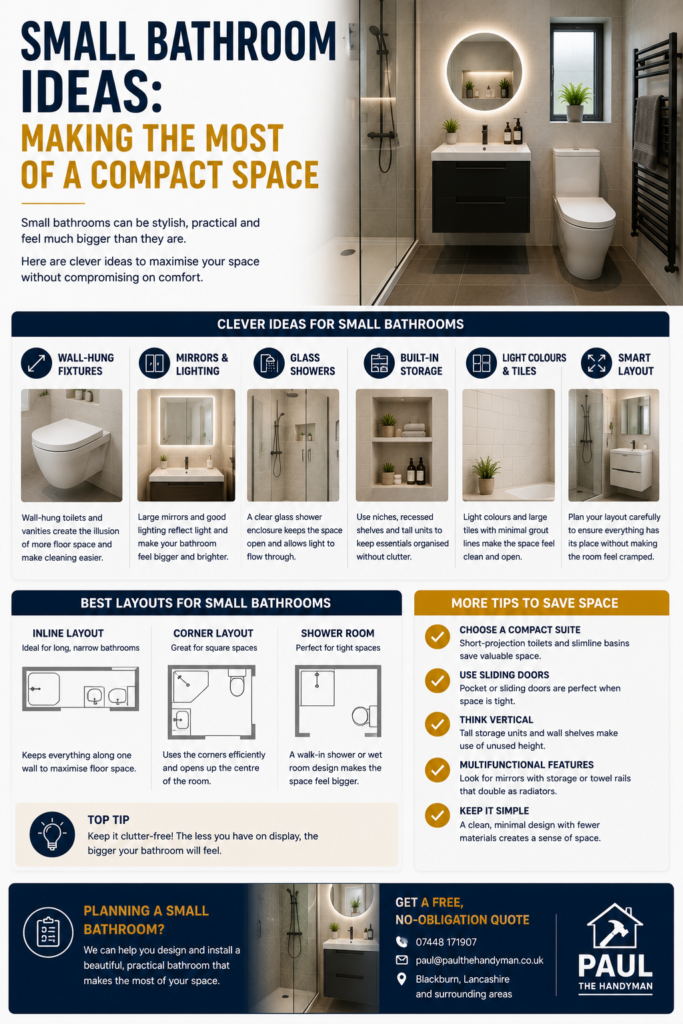
A small bathroom or en-suite does not have to feel cramped or compromised. With the right layout and a few smart choices, a compact space can feel calm, bright and surprisingly roomy. Here are the ideas that genuinely make a difference.
Start with the layout
Before choosing a single tile, get the layout right — it matters far more than any fitting. Work out the most sensible positions for the toilet, basin and shower, keep the door swing clear, and protect the sight-lines so the room feels open as you walk in. The biggest small-bathroom wins almost always come from planning, not from buying clever gadgets.
Space-saving fittings
- Wall-hung basins and toilets — the visible floor underneath makes the room feel lighter and bigger, and they are easier to clean around
- Compact and short-projection suites — designed to take up less depth
- Sliding or pivot shower doors — no door swinging out into the room
- A vanity unit basin — hides pipework and adds storage in one
- Corner fittings — corner basins and showers use awkward space well
Showers and wet rooms for small spaces
In a tight room, a wet room or a walk-in shower can actually feel bigger than squeezing in a bath, because there is no tray, screen frame or step to chop up the floor. If you rarely use a bath, swapping it for a good shower is one of the most effective ways to open up a small bathroom.
Light and colour
- Light, neutral tones bounce light around and recede, making walls feel further away
- Large-format, light tiles with minimal grout lines read as a continuous surface and feel more open than lots of small tiles
- Good lighting — layered lighting and a well-placed mirror transform a small room
- A large mirror — the oldest trick there is, and still the best for doubling perceived space
Clever storage
Clutter is what makes a small bathroom feel small. Build storage in without eating floor space:
- Recessed niches set into the wall for shower bits — no protruding shelves
- Mirror cabinets — storage and a mirror in the same footprint
- A vanity unit under the basin for everyday items
- Over-toilet or tall narrow units that use vertical rather than floor space
Visual tricks that work
- Run the same floor tile throughout (and into the shower in a wet room) to avoid visual breaks
- Keep the same tile or tone on walls rather than busy contrasts
- Wall-hang as much as you can so more floor is visible
- Choose a frameless or minimal-frame shower screen to keep sight-lines clear
Small en-suites
En-suites are often the smallest rooms of all, so every centimetre counts. A compact shower, a wall-hung toilet and basin, and a sliding door can turn an awkward corner into a genuinely usable en-suite. The layout is everything — worth planning carefully before anything is bought.
Frequently asked questions
Should I lose the bath in a small bathroom?
If you rarely use it, often yes — a walk-in shower or wet room usually makes a small room feel bigger and more usable. If you need a bath (for children, for example), a shower-bath is a good compromise.
Do big tiles really make a small room look bigger?
Generally yes — fewer grout lines read as a more continuous surface, which feels more open than lots of small tiles. Light colours help too.
What is the best flooring for a small bathroom?
Continuing one light, large-format floor tile throughout (or good-quality vinyl) avoids visual breaks and makes the floor feel larger. In a wet room, the same tile can run seamlessly into the shower area.
Planning a bathroom in Blackburn? Get a free, no-obligation quote and I’ll talk you through the options — no pressure, no jargon.